
Autoclaved Aerated Concrete (AAC): power floor
Resilient, lightweight, and noise-reducing precast
concrete subfloor for framed buildings
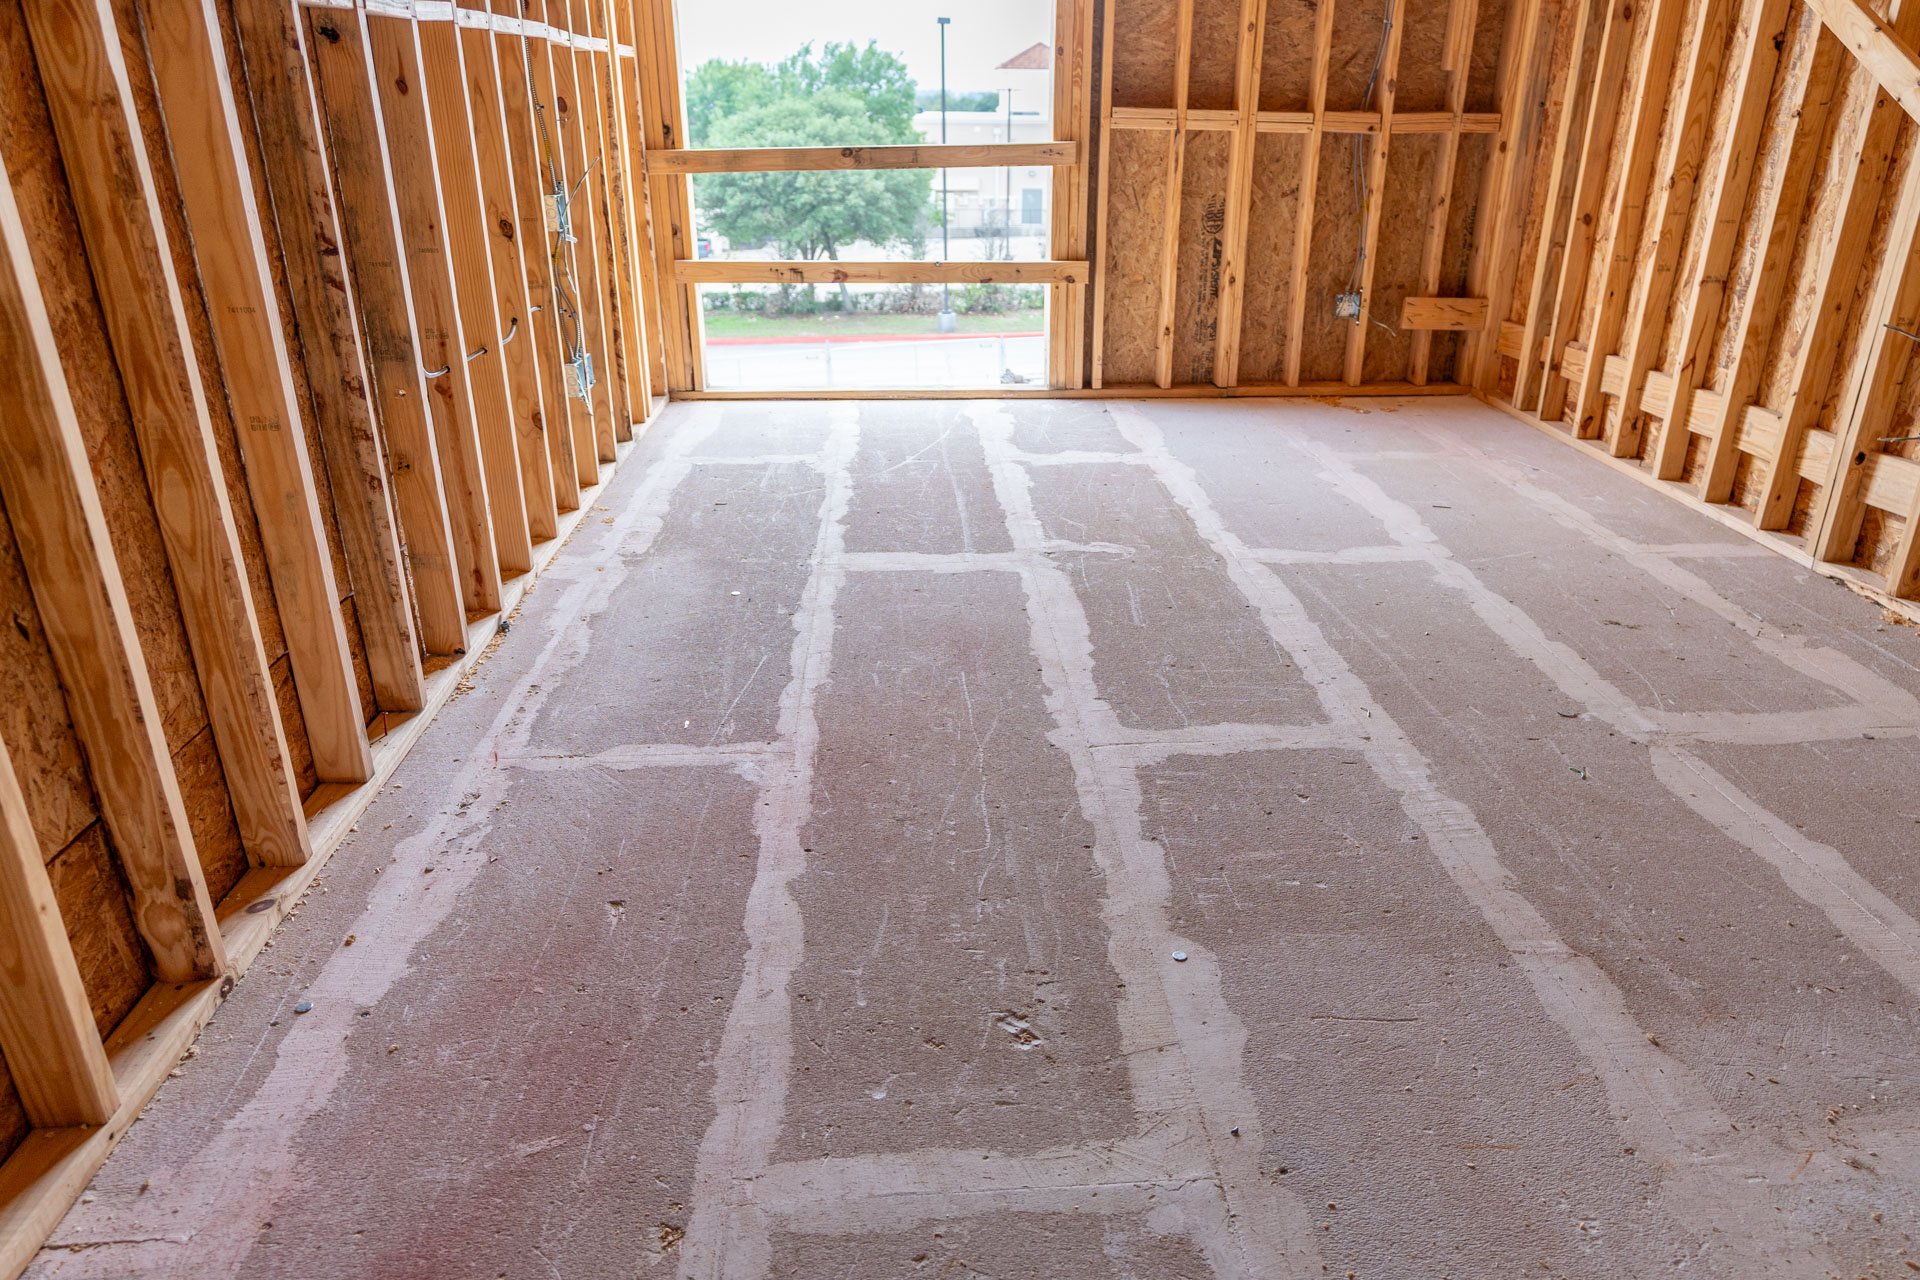
Max 24” o.c. truss/joist spacing
Any Floor Finish
Avoid Concrete Pumping
Eliminate Plywood
STC 48-60
Sound Reduction
1.5 hr
fire rating
power floor
→
→
How it works
Power Floor is a resilient and fire-resistant precast concrete subfloor that solves the challenges of building with plywood and poured concrete floors.
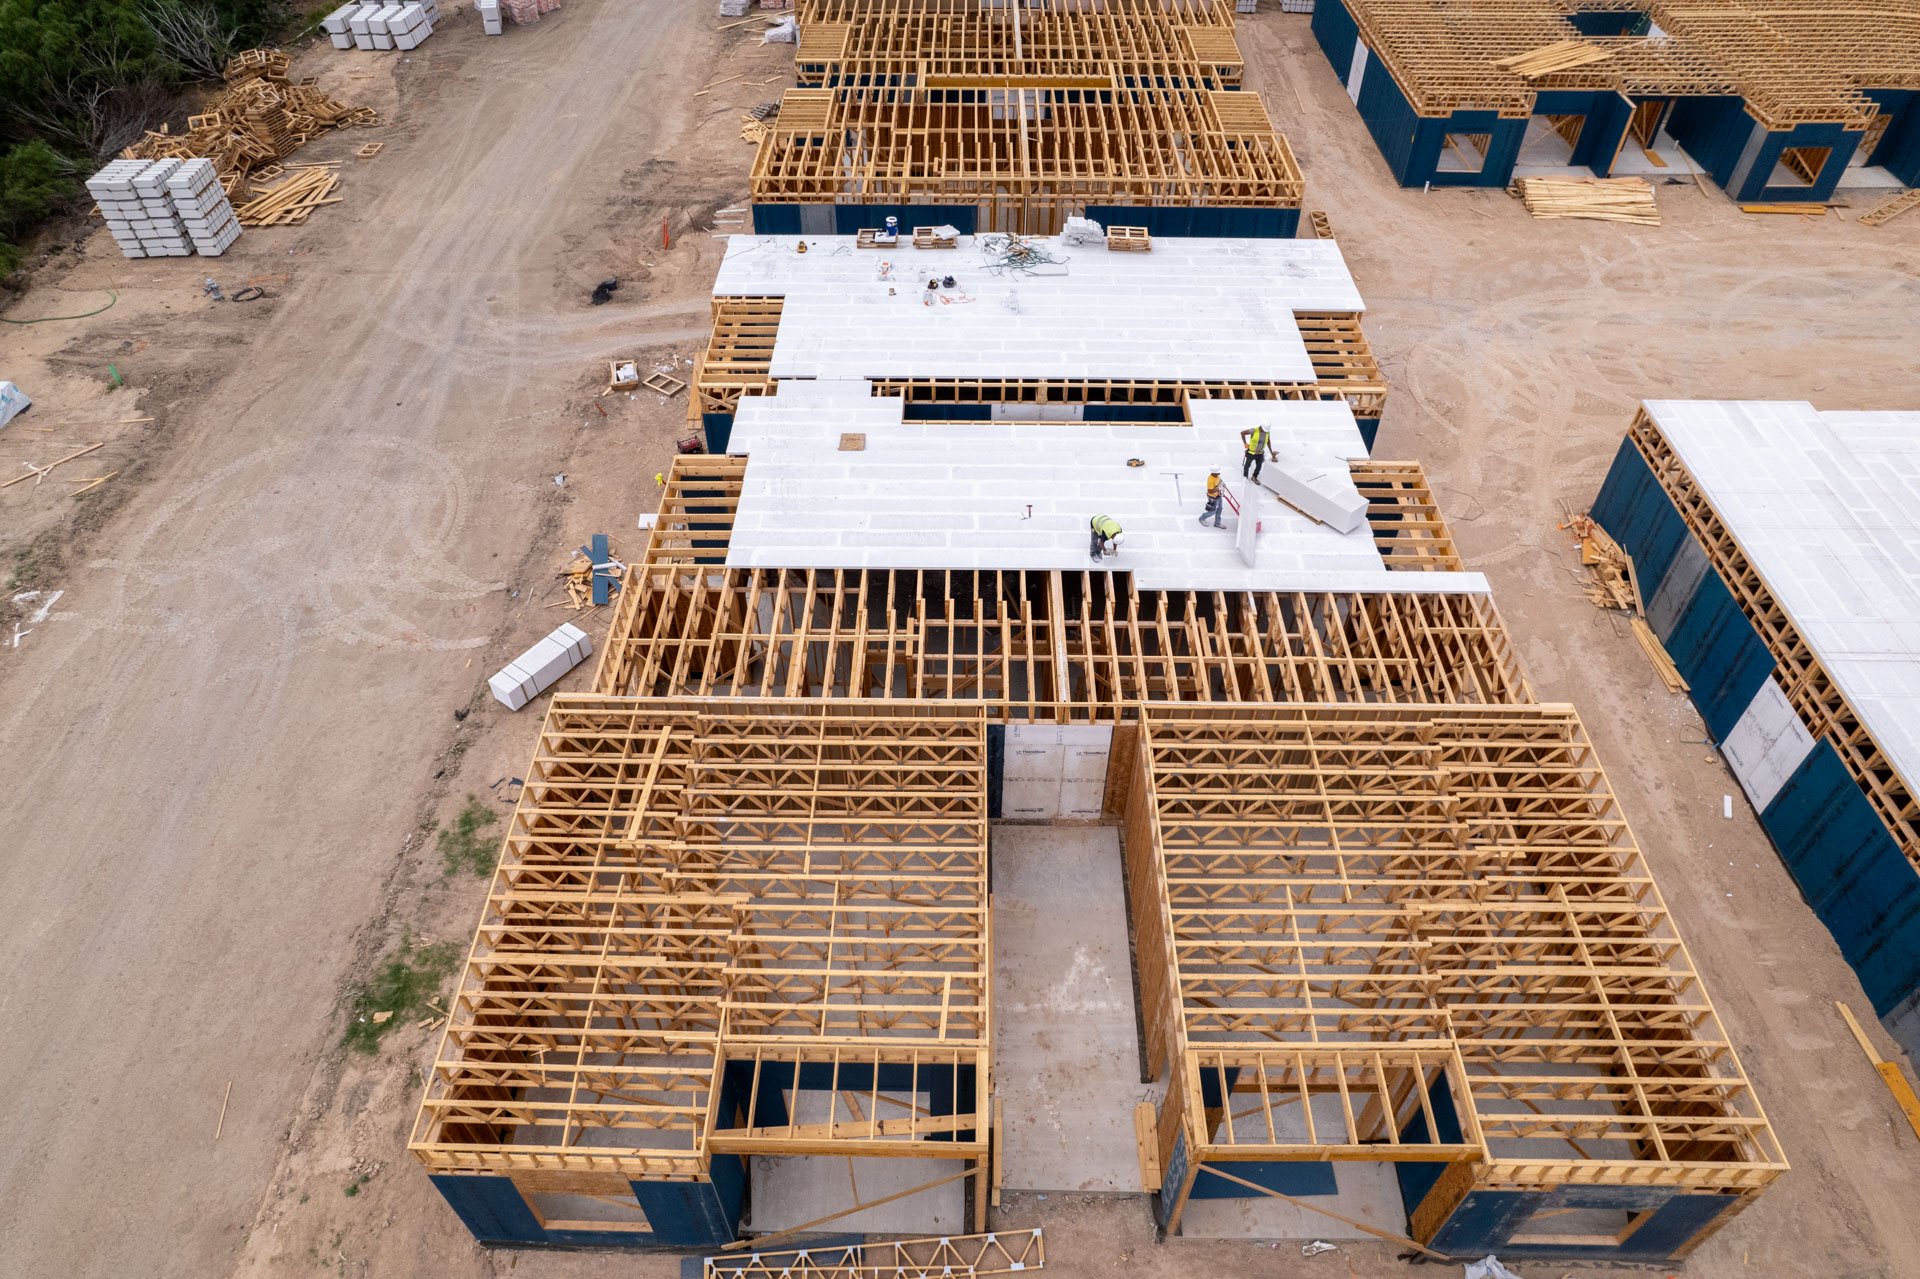
Framing
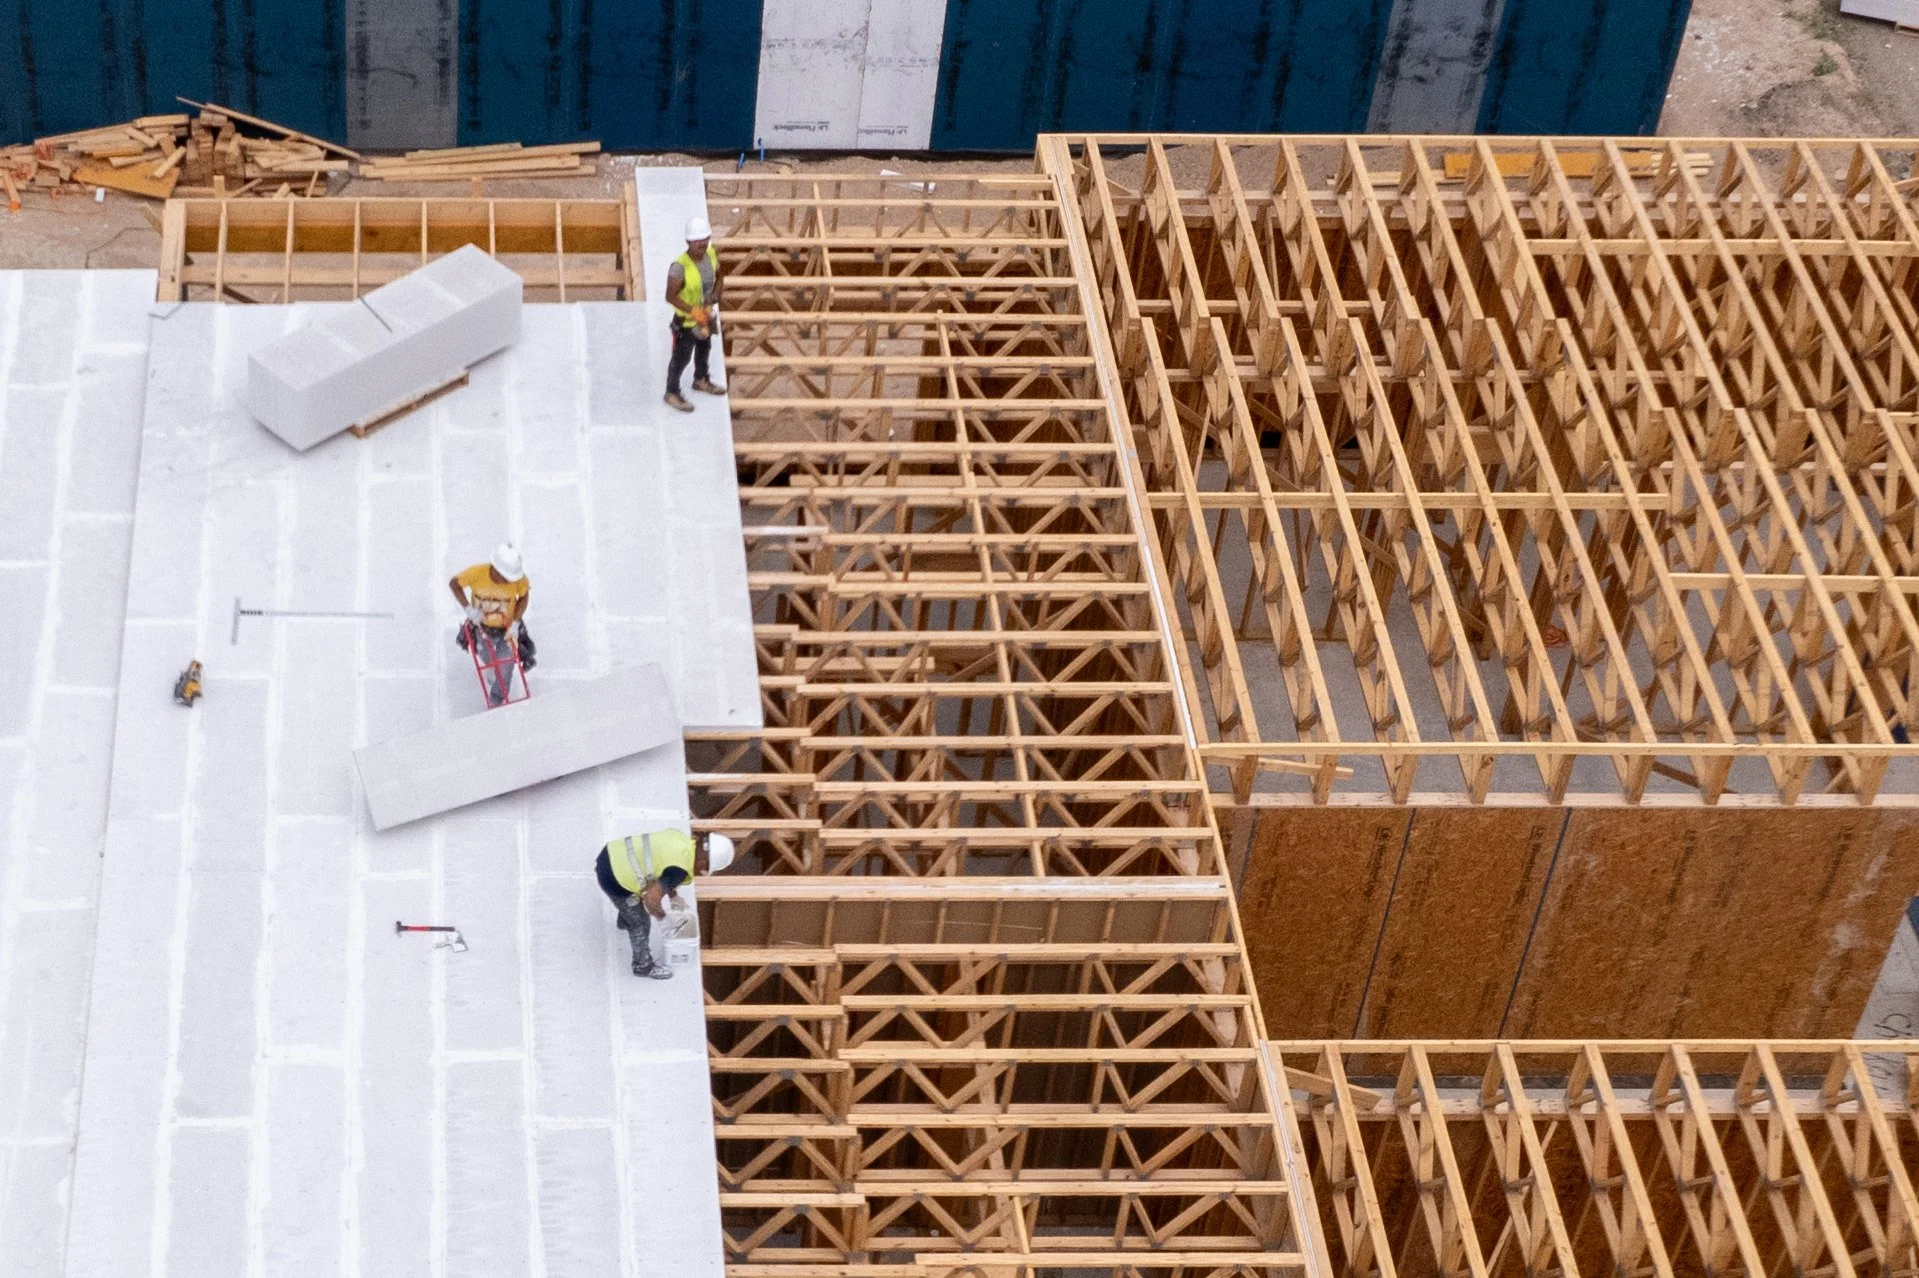
Power floor
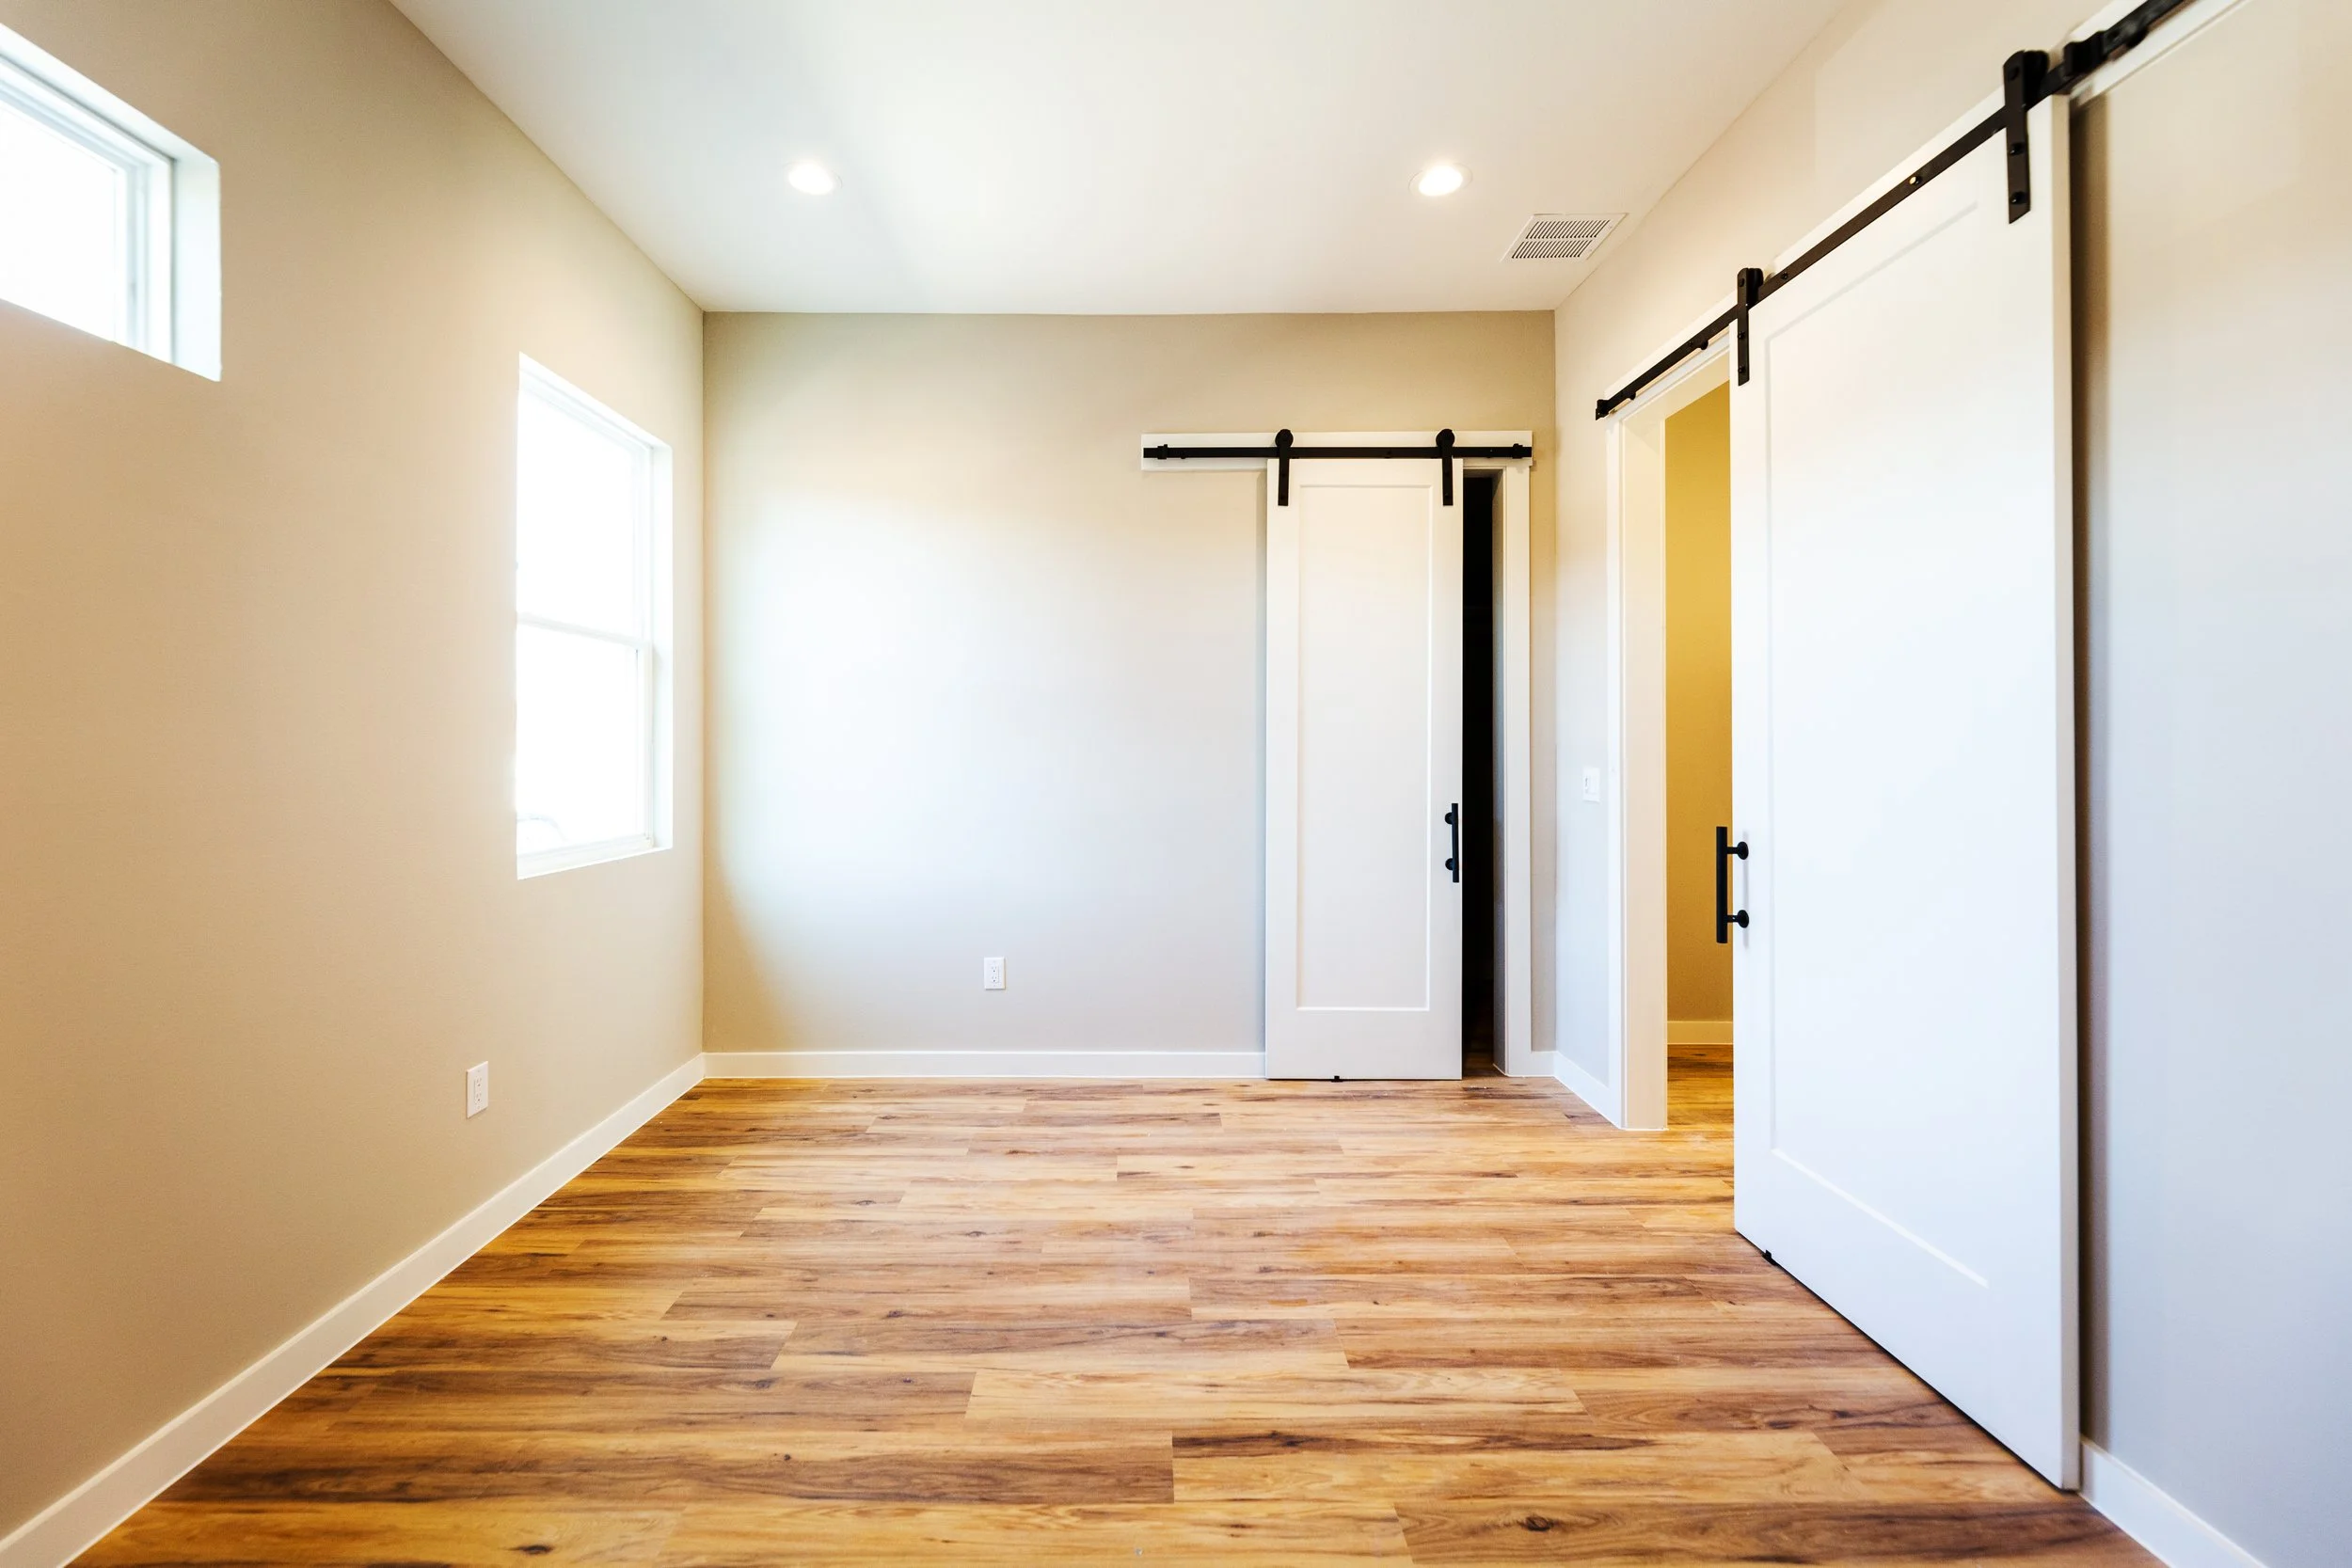
FinishES
WHY BUILDING OWNERS CHOOSE POWER floor
Power Floor provides simplicity and speed of construction for contractors, long-term durability and lower lifecycle costs for owners, and supreme comfort for building occupants.
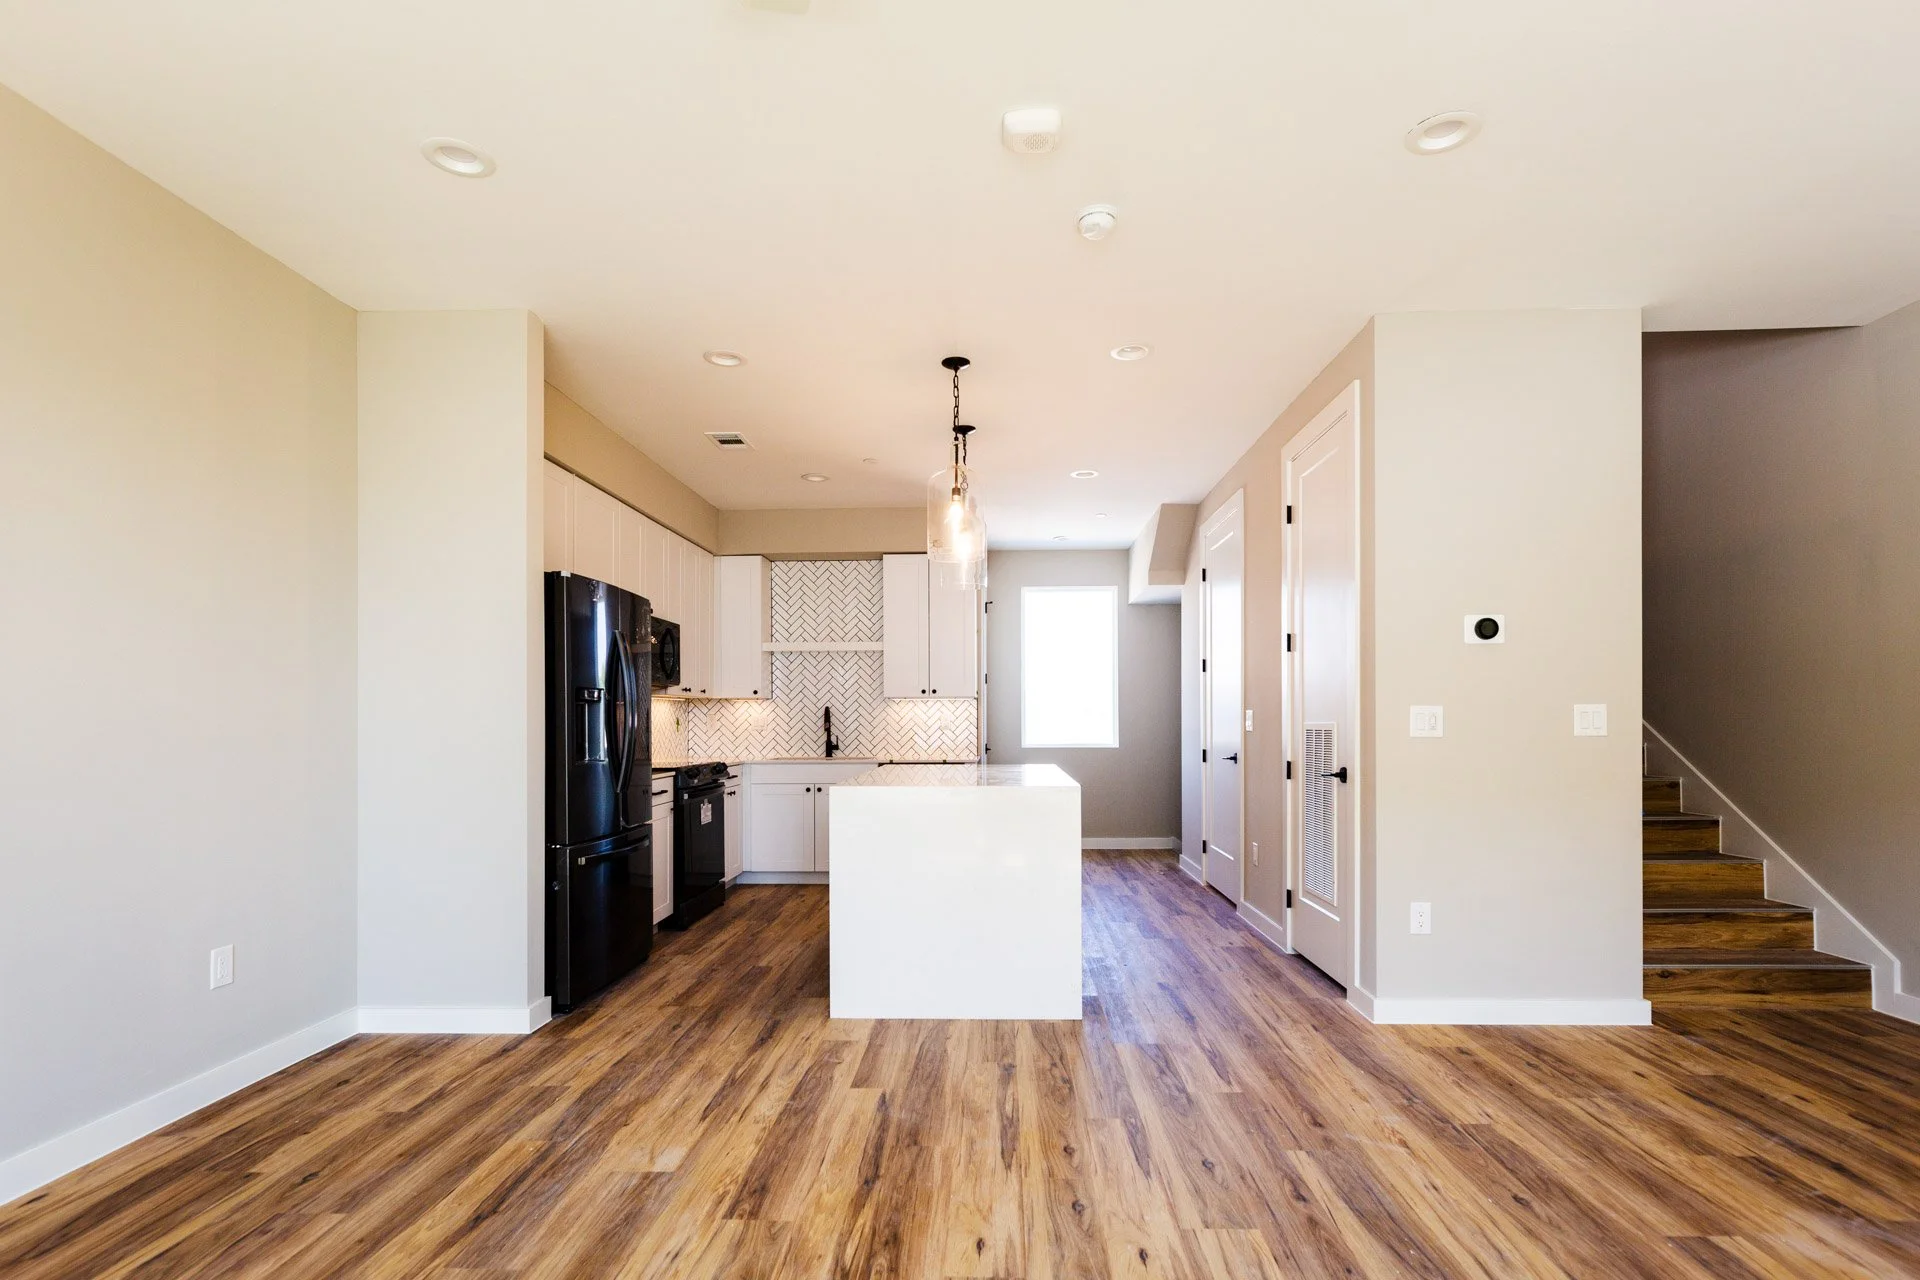
DURABILITY + RESILIENCE
✓ Eliminates plywood
✓ Does not rot or mold
✓ No sagging or bulging
✓ Pest-resistant

PERFORMANCE
✓ High noise reduction
✓ Solid foot feel
✓ No bouncing or squeaking
✓ Non-combustible
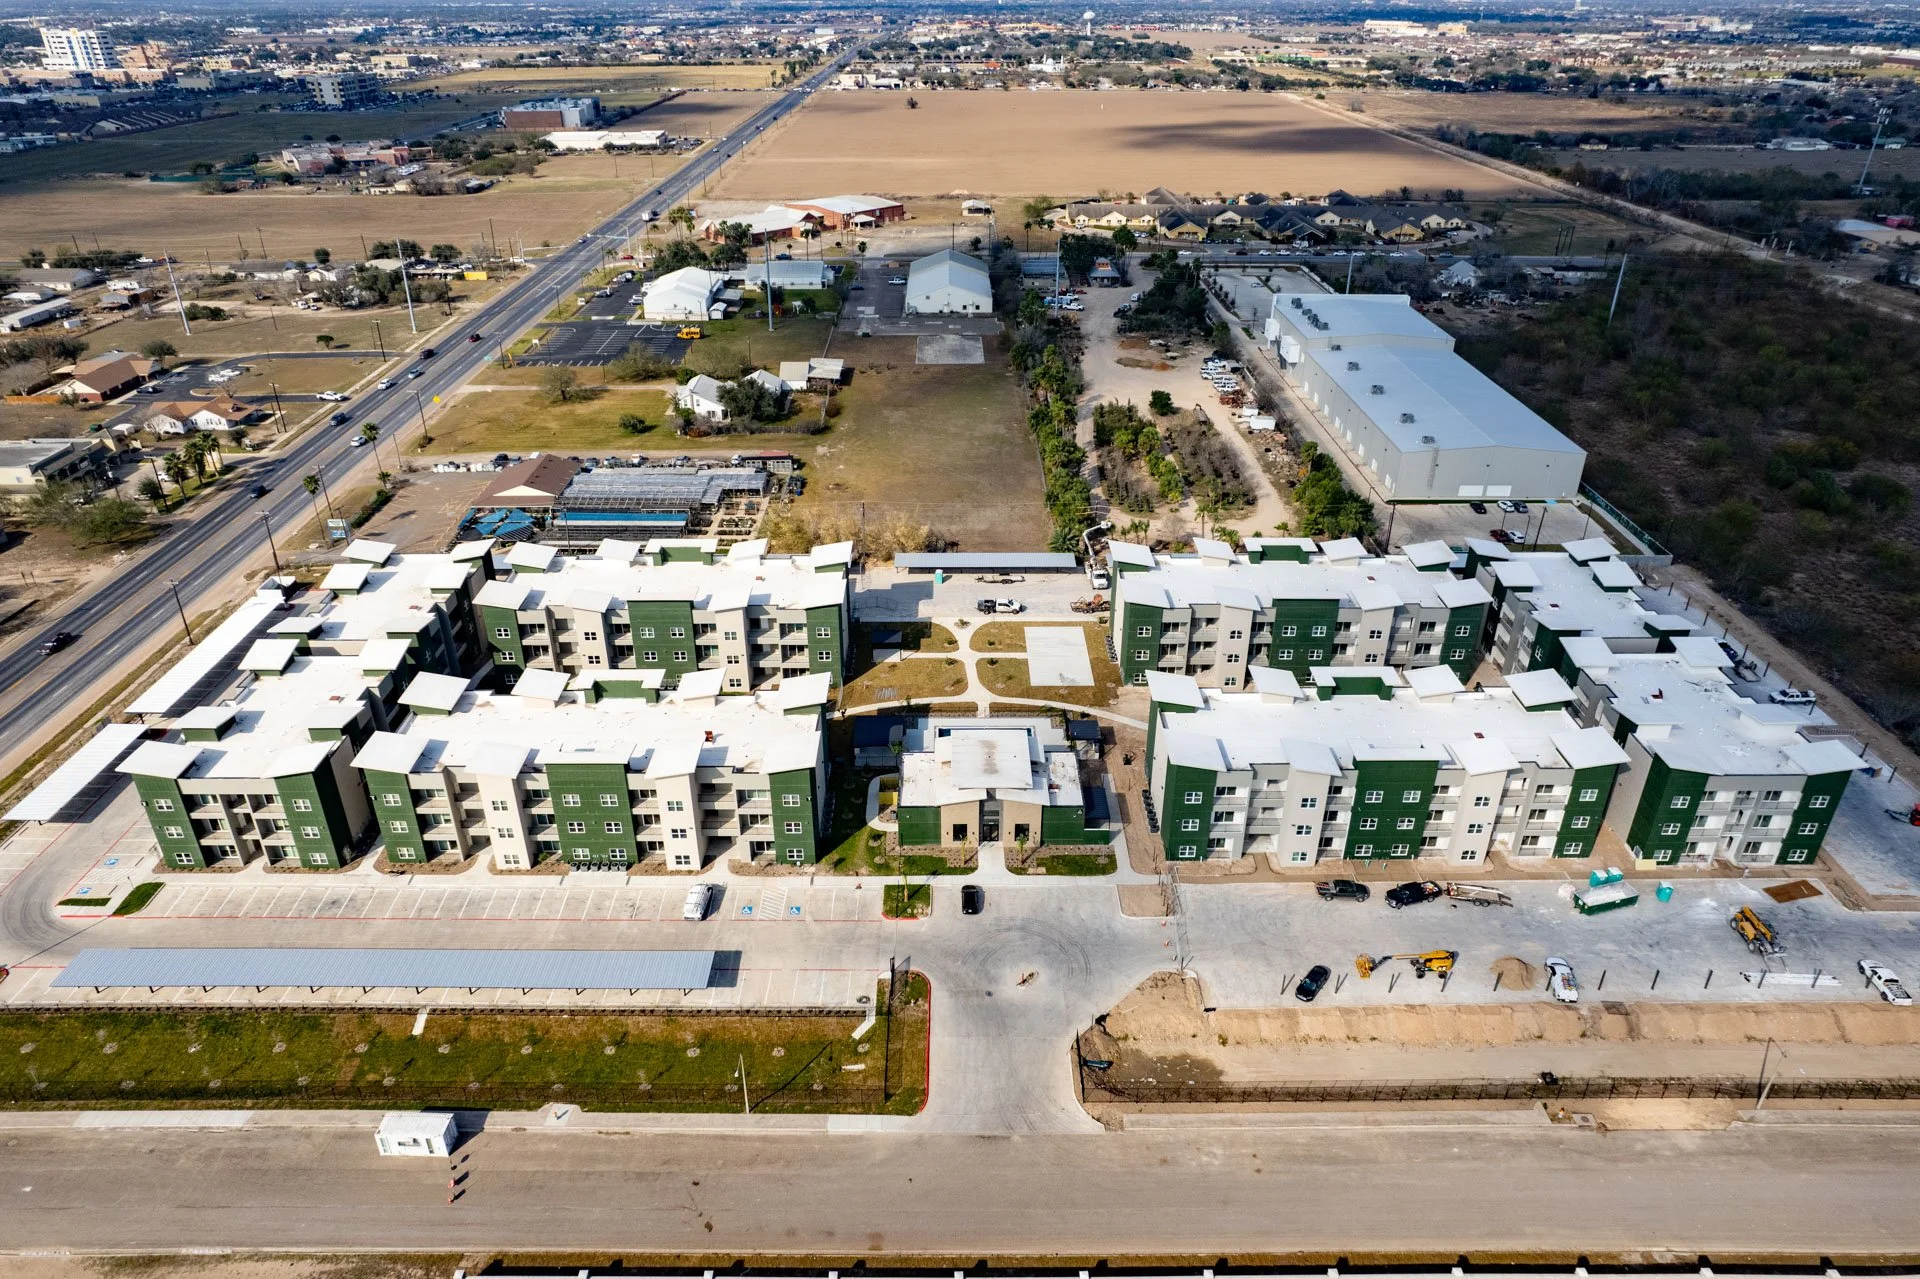
LOWER TOTAL COSTS
✓ Installed in one step
✓ No concrete pumps
✓ Minimal trade disruptions
✓ Faster Construction
WHERE POWER flooR IS USED
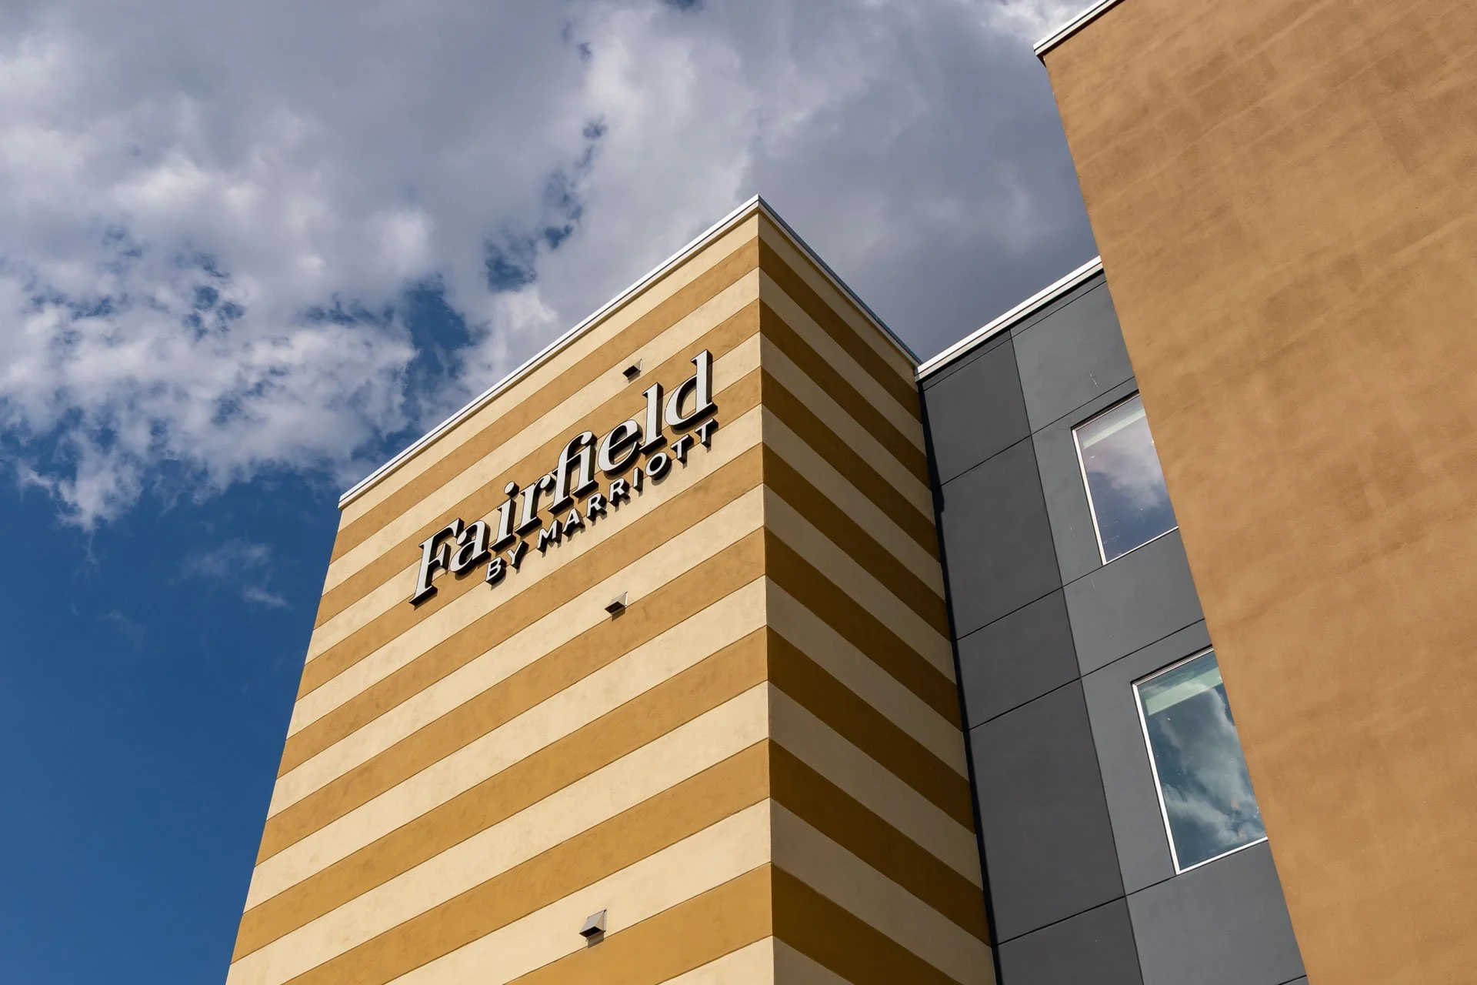
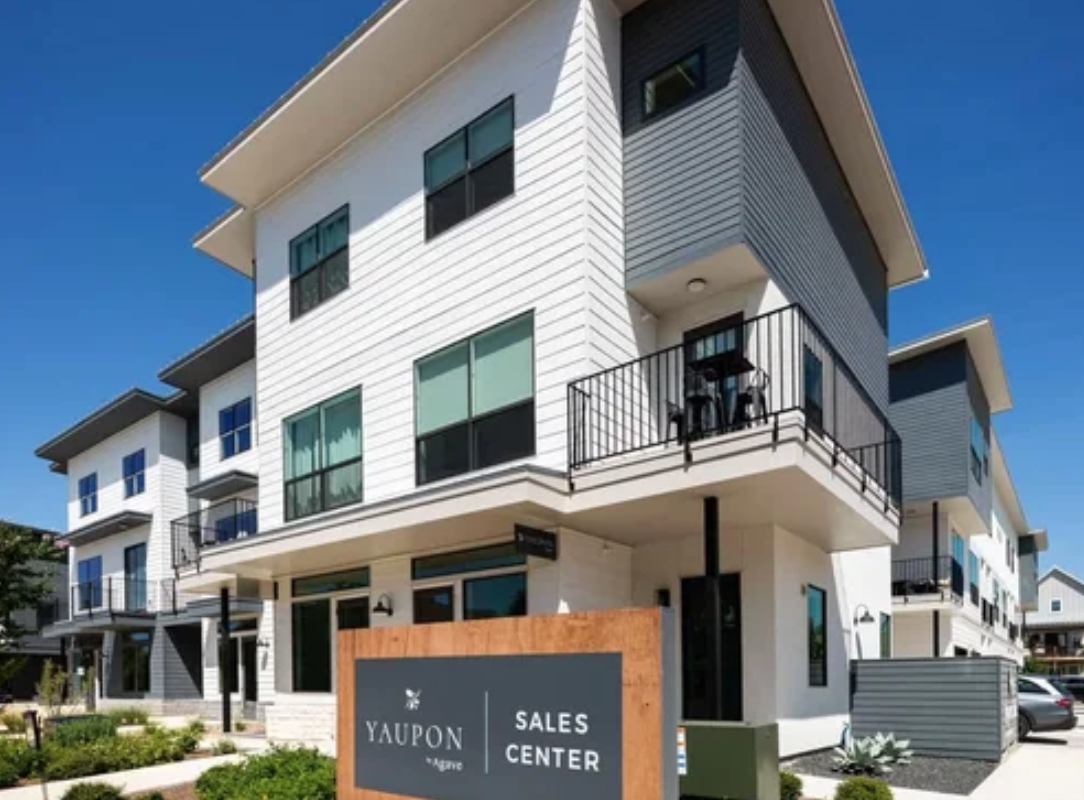
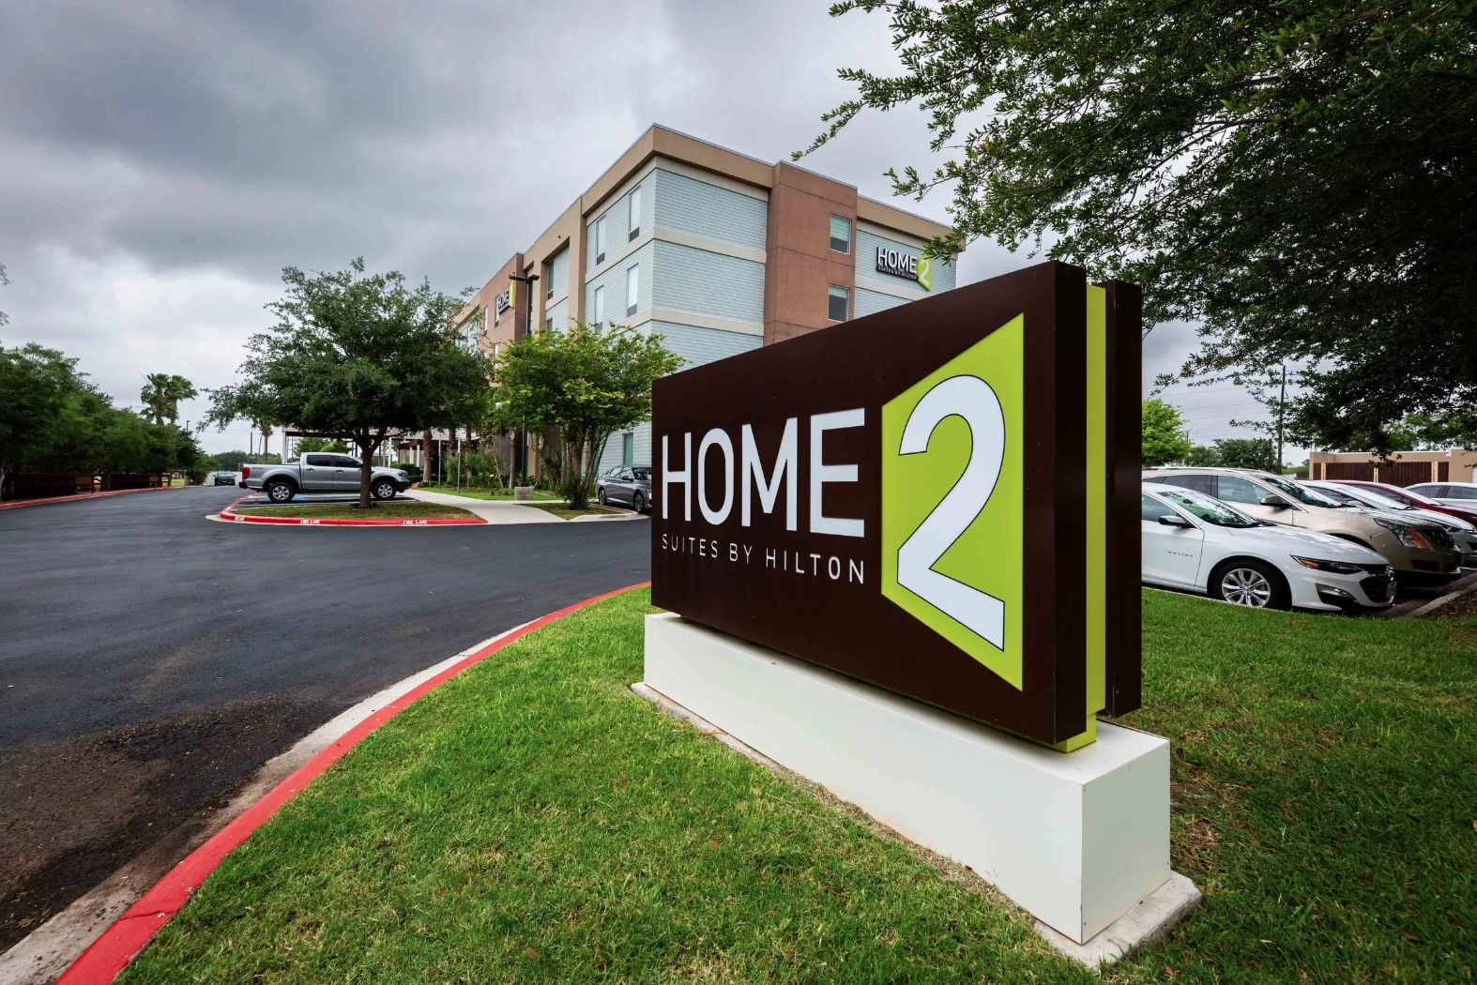
Designed for wood-stud and metal-stud framed buildings where owners and contractors want a simpler and more resilient subfloor system than plywood and poured concrete floors.
✓ Single-family residential
✓ Multi-family residential
✓ Hospitality
✓ Senior Living
✓ Student Housing
✓ Office
POWER FLOOR VIDEO OVERVIEW
HEAR HOW POWER FLOOR CREATES A MORE DURABLE, QUIETER AND RESILIENT SUBFLOOR FOR FRAMED BUILDINGS.
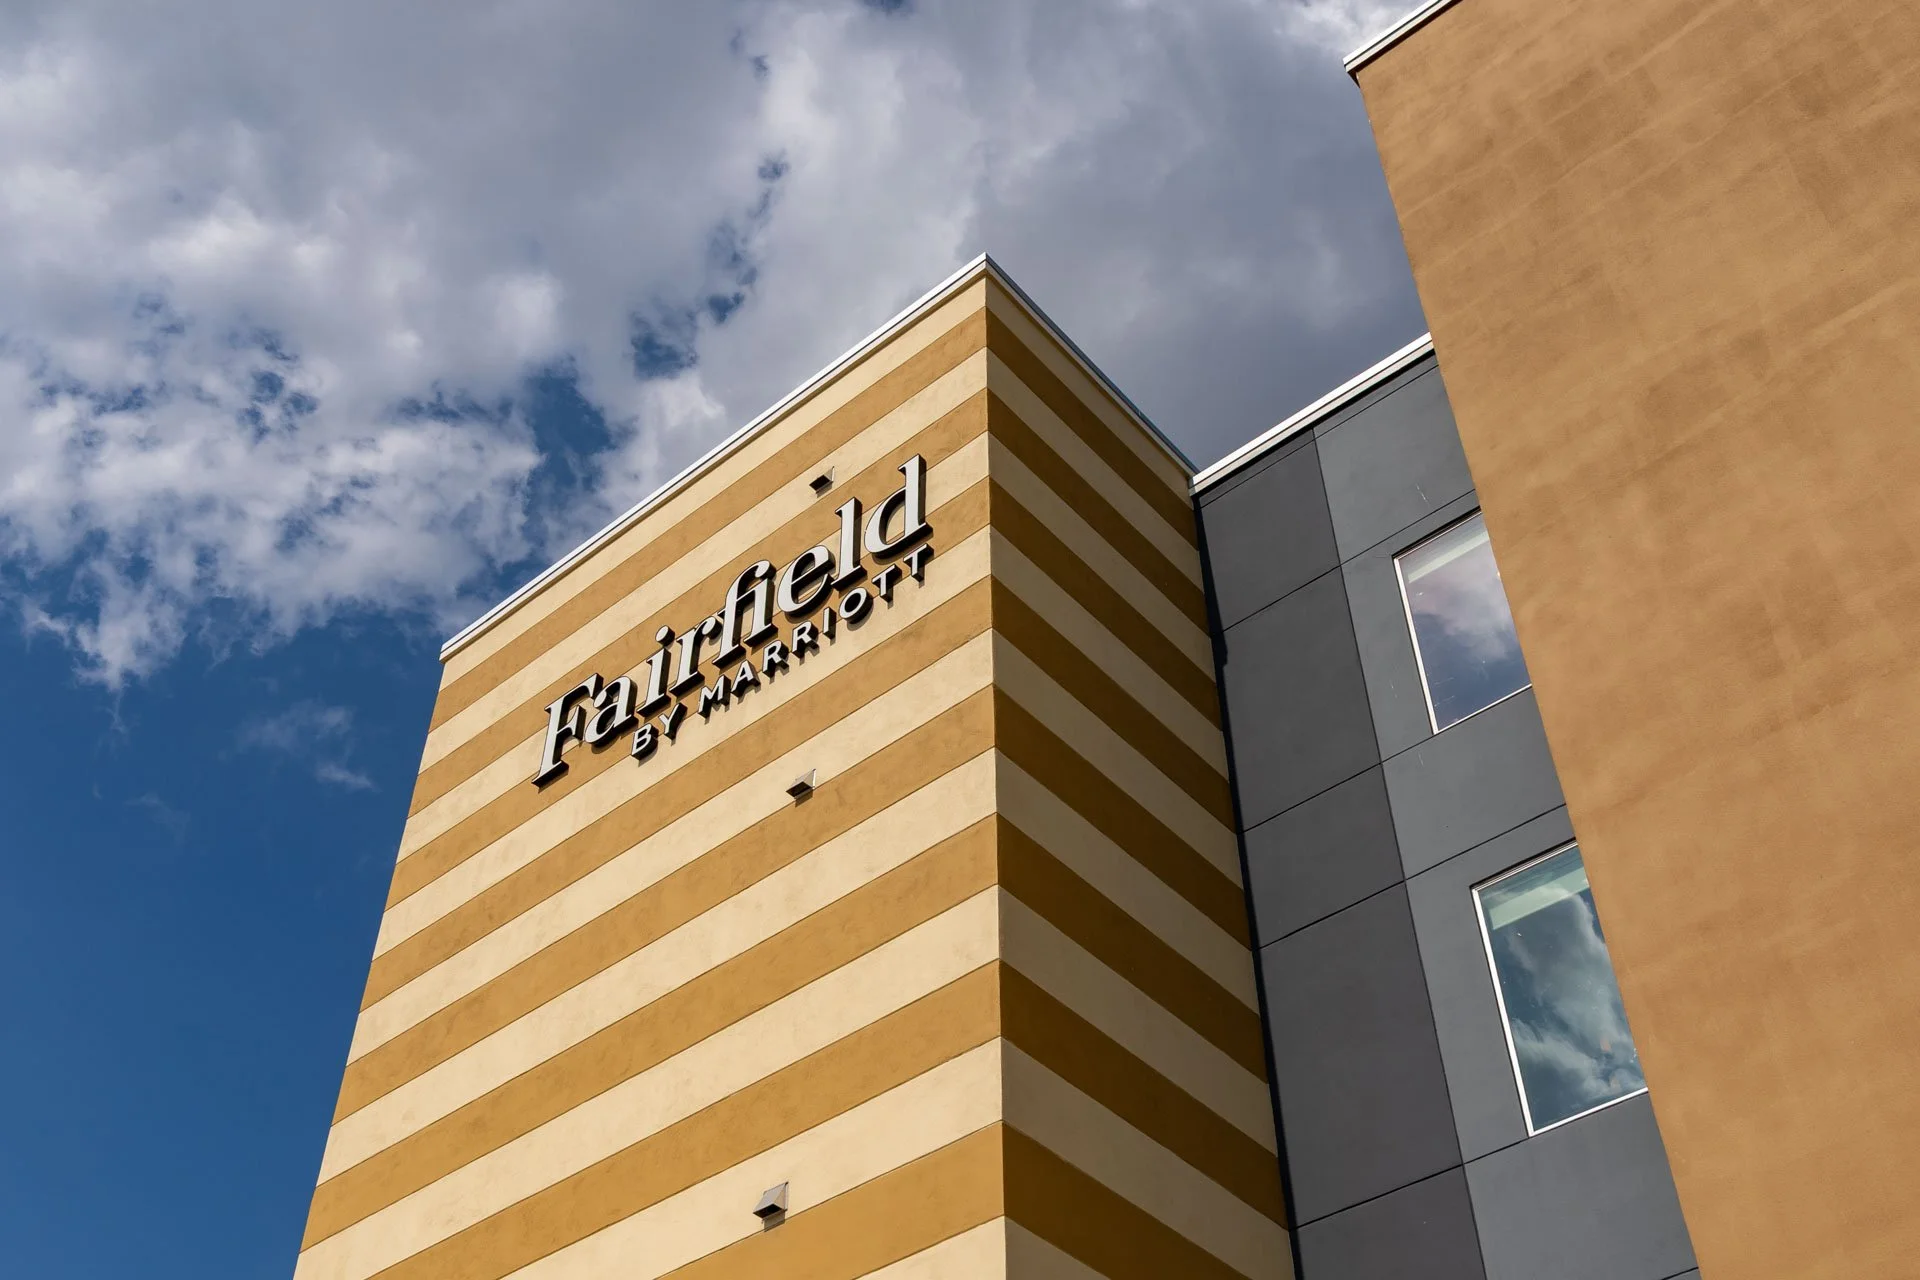
COMPARISON TO TRADITIONAL SUBFLOOR SYSTEMS
Simpler and faster construction, superior performance
Comparison to Traditional Wall Cladding Systems
Fewer steps, fewer failure points, better durability.
Plywood
WEAK POINTS
Combustible assembly
Poor acoustic separation between floors
Susceptible to moisture damage
Floor vibration and deflection
Additional layers for fire and sound performance
AAC ADVANTAGE
Non-combustible and fire-rated option
Higher mass improves sound reduction
Moisture-resistant - will not rot, warp, or swell
Greater rigidity and mass improve occupant comfort
Solid substrate for final floor finishes
Plywood and lightweight gypsum concrete
Weak Points
Multiple installation steps
Extended construction schedule
Susceptible to cracking and surface damage
Added weight
Moisture-sensitive
AAC ADVANTAGE
Single installed layer
No wet trades or curing time
Durable substrate
Predictable panel weight simplifies structural coordination
Improved fire resistance
Metal pan deck and concrete
Weak Points
Significantly higher cost
Multiple trades required
Concrete pour adds time and coordination costs
More difficult penetrations and floor modifications
Higher structural loads
AAC ADVANTAGE
Avoids concrete pours
Simpler construction and faster timeline
Installed by framing trades
Concrete-like mass and fire resistance without the additional weight
SYSTEM
Plywood
Plywood and lightweight gypsum concrete
Metal pan deck and concrete
WEAK POINTS
Combustible assembly
Poor acoustic separation between floors
Susceptible to moisture damage
Floor vibration and deflection
Additional layers for fire and sound performance
Multiple installation steps
Extended construction schedule
Susceptible to cracking and surface damage
Added weight
Moisture-sensitive
AAC Advantage
Significantly higher cost
Multiple trades required
Concrete pour adds time and coordination costs
More difficult penetrations and floor modifications
Higher structural loads
Non-combustible and fire-rated option
Higher mass improves sound reduction
Moisture-resistant - will not rot, warp, or swell
Greater rigidity and mass improve occupant comfort
Solid substrate for final floor finishes
Single installed layer
No wet trades or curing time
Durable substrate
Predictable panel weight simplifies structural coordination
Improved fire resistance
Avoids concrete pours
Simpler construction and faster timeline
Installed by framing trades
Concrete-like mass and fire resistance without the additional weight
TYPICAL ASSEMBLIES & INSTALLATION
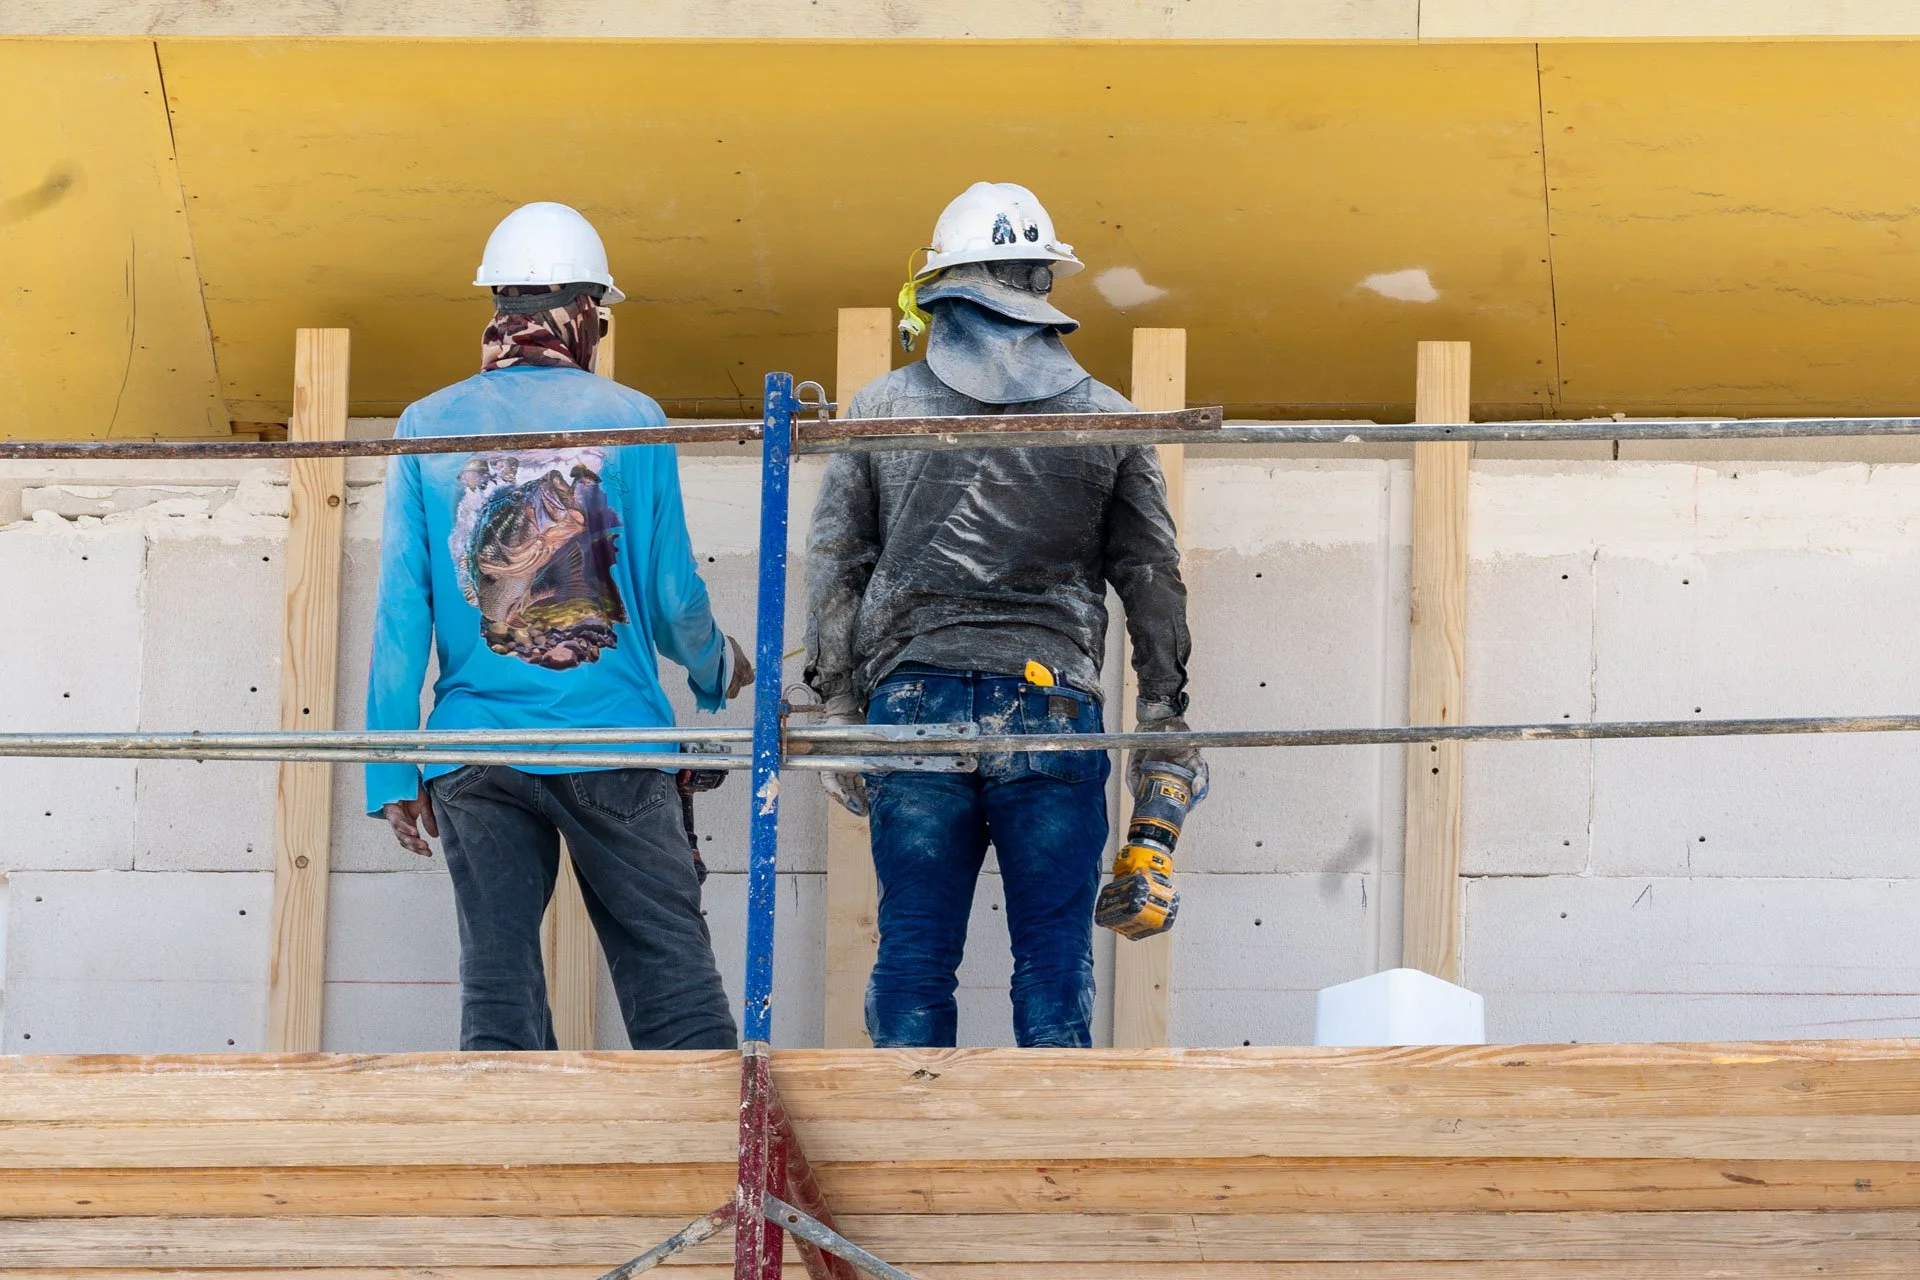
AAC Power Floor panels are placed over structural framing and mechanically fastened to the supporting members. Panel joints are bonded with thin-bed adhesive to create a continuous, rigid floor surface. The dry installation process eliminates concrete pours and curing time, allowing finishes to be installed shortly after placement.
Installed by framing contractors
Eliminates plywood and concrete pours
UL Fire-rated assemblies available
-
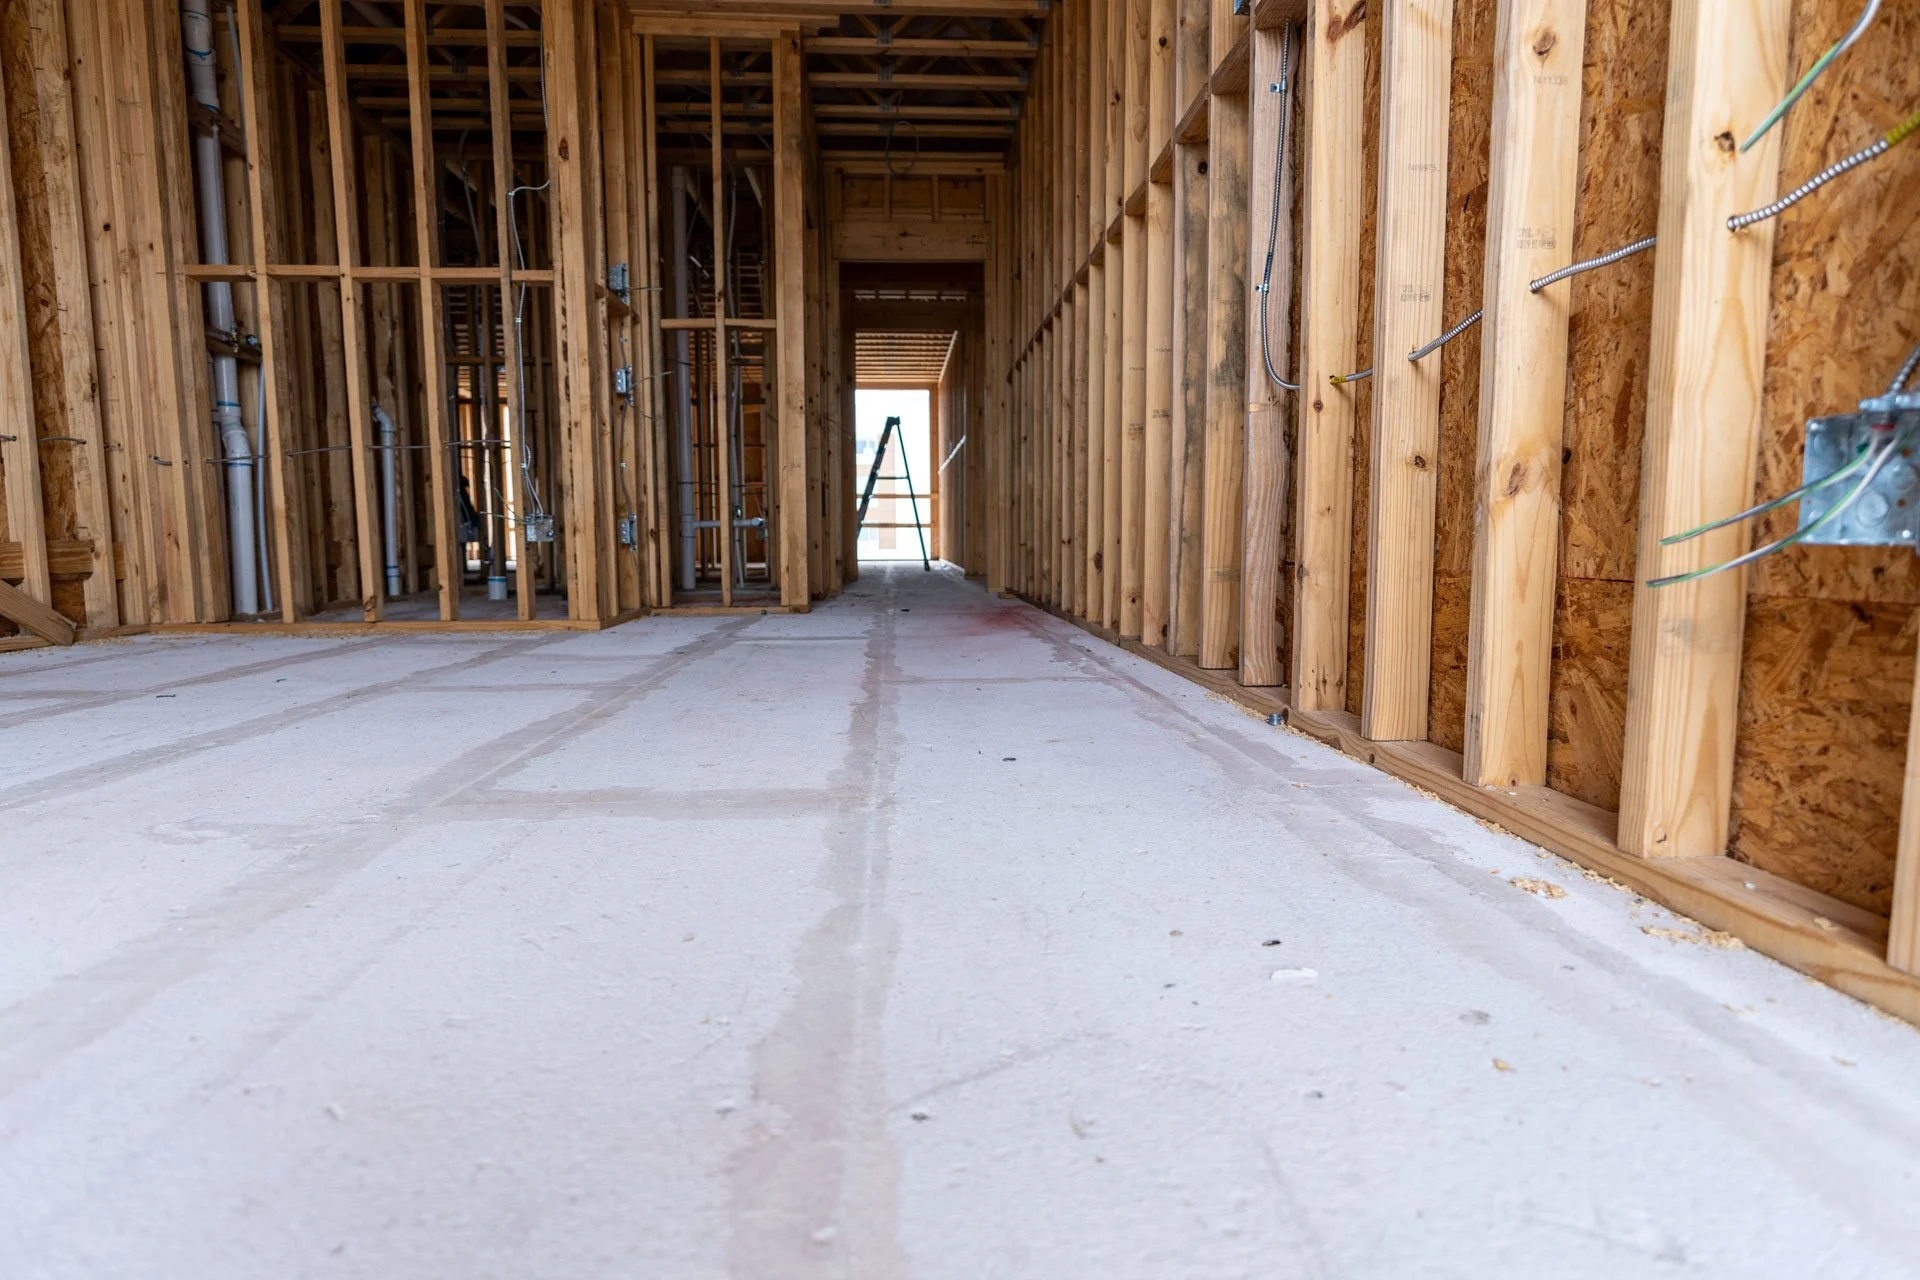
WOOD FRAME
• Power Floor
• Wood truss or joist
• Drywall ceilings -
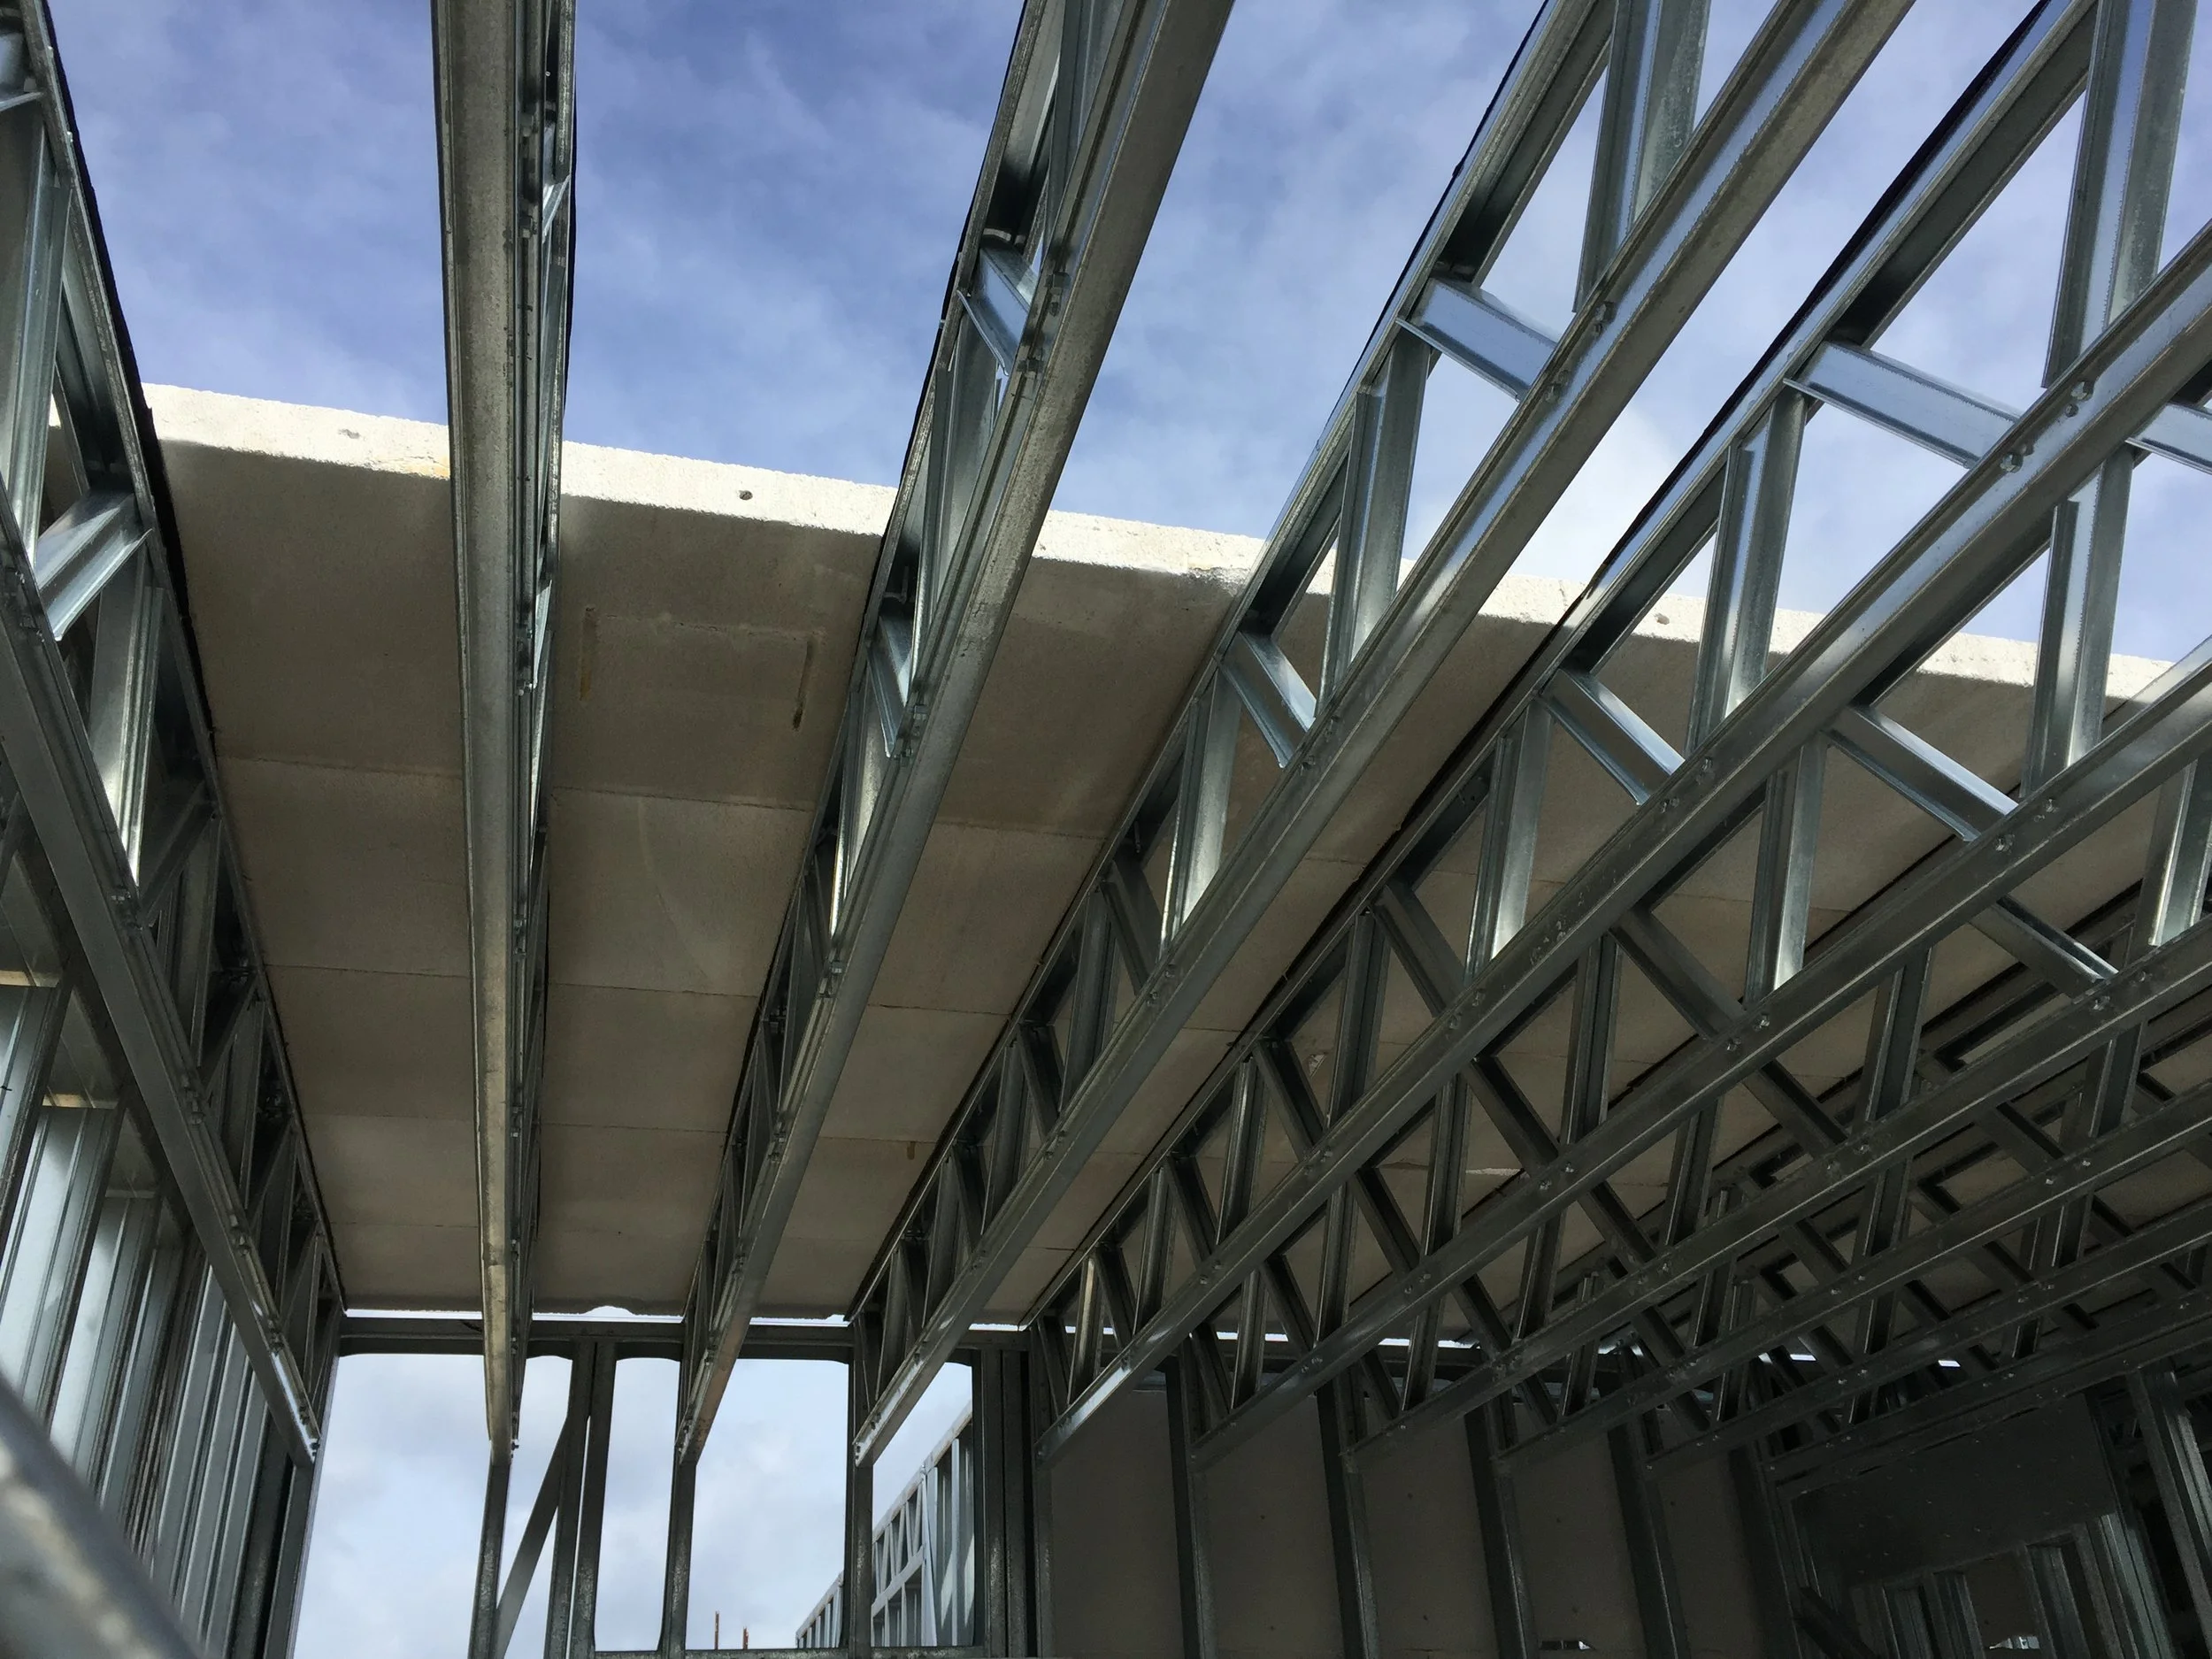
METAL FRAME
• Power Floor Panel
• Cold-formed steel truss or joist
• Drywall ceilings -
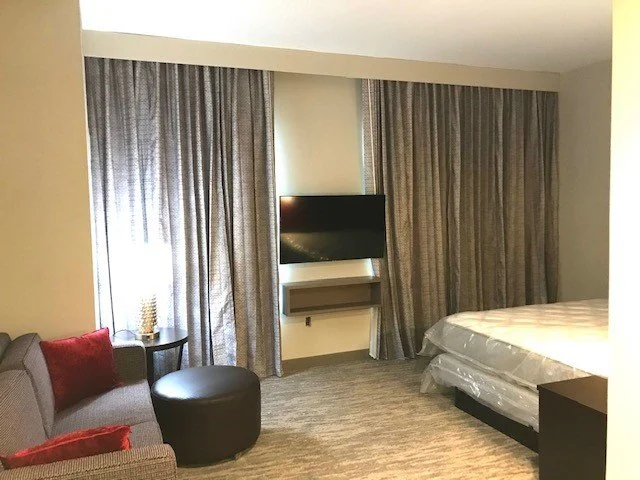
Finish Options
• Carpet
• Luxury Vinyl Tile
• Wood Floors
• Ceramic Tile
REQUEST A VALUE ENGINEERING COMPARISON
Get started with a free project evaluation — see how Modular solutions can improve your design outcomes, speed up construction, and maximize project value.
DOWNLOADS
-
Solution Sheet
-
Product Data Sheet
-
Safety Data Sheets